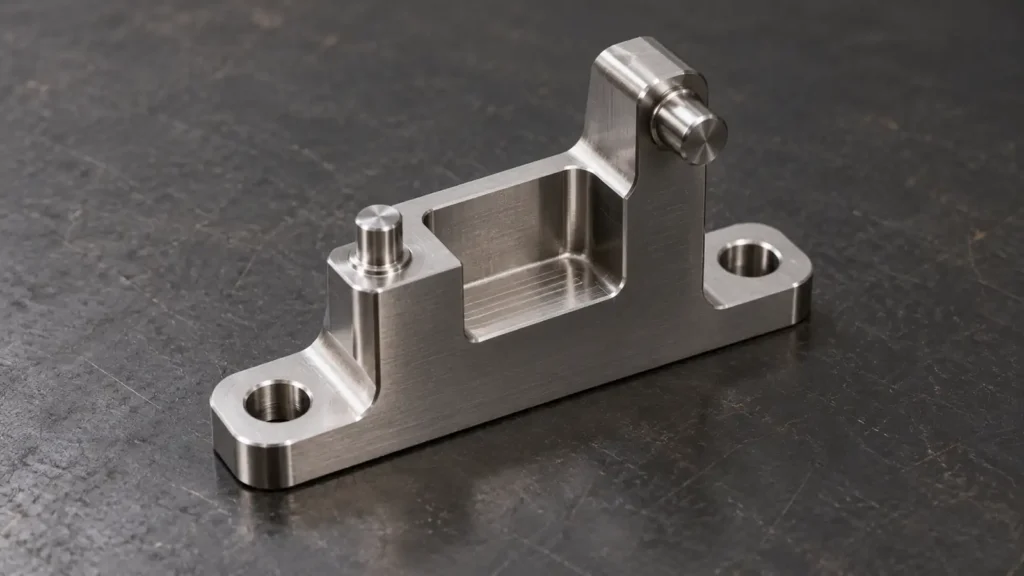
Direct answer. “17-4 PH” by itself is not a complete CNC material callout. The drawing and RFQ should state the product specification, required supply and final heat-treatment condition, when critical features are machined, and which condition governs final dimensional inspection. Aging can change dimensions; the amount for a particular geometry and route must be established from the chosen material and process, not copied from a generic percentage. If heat treatment or passivation is outsourced, identify who owns it, its records and any reinspection.
Start with the required final condition
17-4 PH is a precipitation-hardening stainless steel also sold under designations such as Type 630. It can be supplied in a solution-treated Condition A and aged to a specified condition such as H900 or H1150. The selected condition changes the property balance. Carpenter Technology's Custom 630 data sheet lists distinct heat-treatment cycles and properties by condition; those data describe that product and do not replace the drawing's approved material specification [1].
The design owner should therefore select the final condition from mechanical, corrosion and service requirements before the machinist chooses a route. “Machine 17-4” leaves open whether stock arrives in Condition A, whether an outside heat treater ages the part, and whether a critical bore is finished before or after aging. Those are purchasing and verification questions, not merely cutting-speed questions.
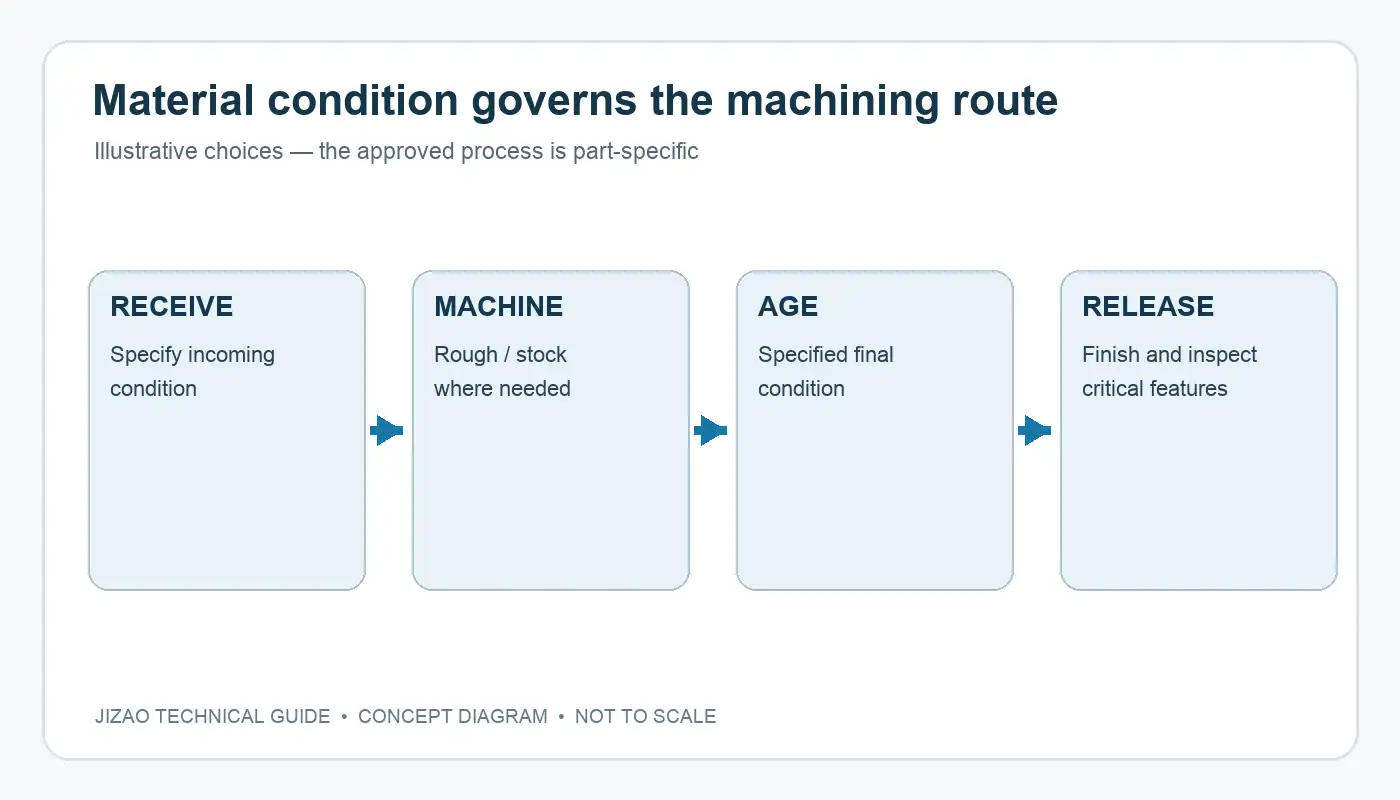
Put the sequence around the critical dimensions
One possible route is rough machining in a specified incoming condition, leaving controlled stock on critical faces, aging under an approved procedure, then finish machining and inspecting the features that must meet final-condition tolerances. Another route may machine the final geometry before aging when the design tolerances and qualified process allow it. Neither route is universally best. Wall thickness, asymmetry, restraint during treatment, material lot and required final properties all matter.
Carpenter's data sheet reports a slight dimensional contraction for its product during aging, with different example ranges for H900 and H1150 [1]. Those numbers are a reason to plan the sequence, not a universal compensation factor to apply to every 17-4 component. For a tight bore, pattern or flatness requirement, use qualified trial parts or a documented process history to determine whether finishing after treatment is needed. State the measurement temperature and final condition when relevant to acceptance.
Avoid treating heat treatment as an invisible step between machining and shipment. If an outside supplier performs it, the RFQ should identify the approved material and condition, batch traceability, required heat-treatment certificate and whether the machining supplier re-verifies critical dimensions afterward. A certificate confirms the recorded treatment; it does not by itself prove every finished dimension.
Identify interfaces that can change later
Threads, mating faces, dowel holes and bores need a deliberate final-state plan. A feature may be machined before aging for access and then require chase, finish cut or final inspection afterward, if the approved procedure allows that. Surface treatments such as passivation have a different purpose from age hardening; do not conflate them. If passivation is required, specify its governing standard and acceptance method separately from mechanical-property and dimensional requirements. The order of finishing, passivation, cleaning and inspection should be documented.
The same applies to mixed-material assemblies. A 17-4 part may be dimensionally acceptable on its own yet fail to assemble if the design never specifies the mating part's tolerances and assembly condition. On a multi-face part, keep the functional datum scheme consistent across rough machining, final machining and inspection rather than relying on an arbitrary fixture surface.
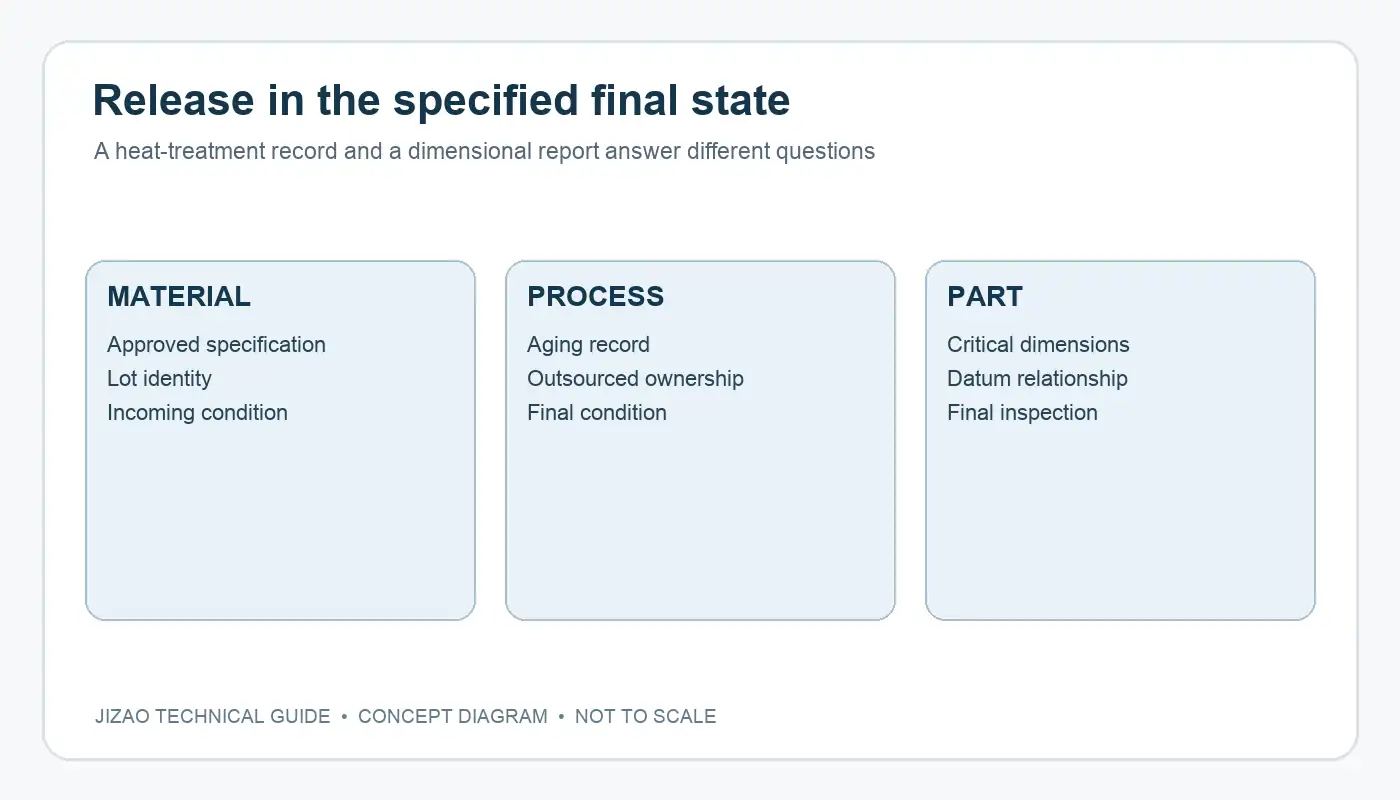
What a useful RFQ should include
Send a controlled drawing and 3D model, exact material specification and form, incoming and final condition, any approved substitute, critical dimensions and datum scheme, treatment and passivation requirements, inspection state, lot traceability and certificate expectations. Note whether the supplier may propose an alternate machining/aging sequence; require the proposal to explain how final properties and dimensions will both be verified. Do not ask for an unconditional “17-4 tolerance” or assume one supplier's published contraction value applies to every stock source.
For cost and schedule, separate cutting, heat treatment, post-treatment finishing and inspection in the quotation scope. If the final-condition dimensional requirement is unusually tight, request a process feasibility review or first-article plan before production commitment. Related reading: first-article inspection for CNC parts and datum schemes for multi-face machining. Share a controlled RFQ for a part-specific review; final capability must be confirmed against the actual drawing.
Sources
- Carpenter Technology, Custom 630 (17-4) data sheet — manufacturer data on conditions, aging and product-specific dimensional change.
- Carpenter Technology, Custom 630 alloy page — alloy identity and condition context.
Images are conceptual engineering illustrations. They are not customer parts, JIZAO production records or heat-treatment evidence.






