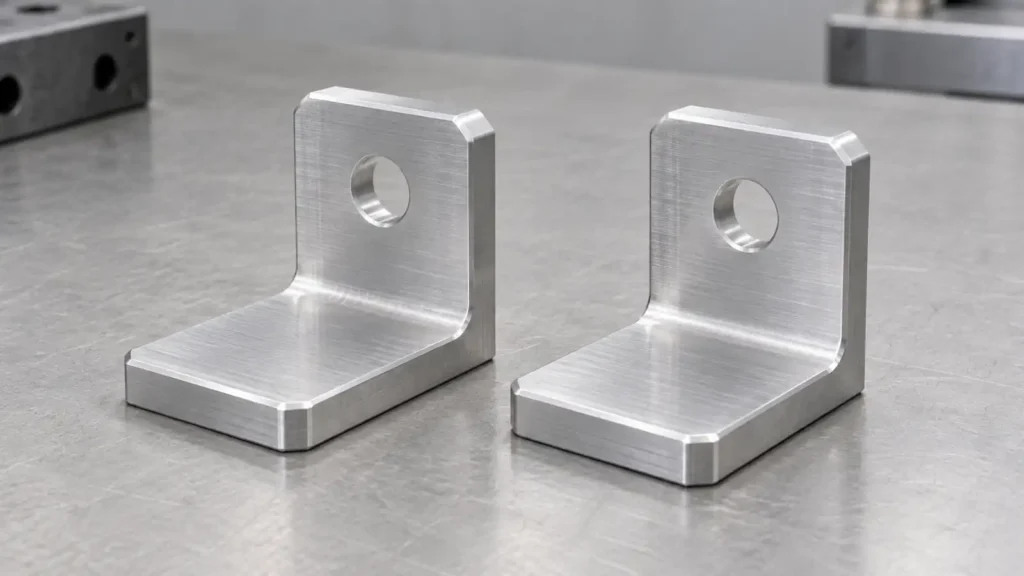
AI-generated conceptual engineering visual. Similar-looking brackets do not identify 6061 or 7075; no material identity, JIZAO manufacture, or performance is verified.
Choose between 6061 and 7075 by the part’s requirements, then specify the temper, stock form, and governing material specification together. Do not approve an alloy substitution from a headline strength comparison alone. Corrosion exposure, joining, finish, dimensional behavior, and the evidence required with the supplied material all belong in the decision. A CNC machine’s axis count does not establish material suitability.
This guide helps engineering and purchasing teams prepare a material-selection RFQ. It does not provide design allowables, approve a safety-critical application, or guarantee availability of a particular stock product.
Compare complete material descriptions
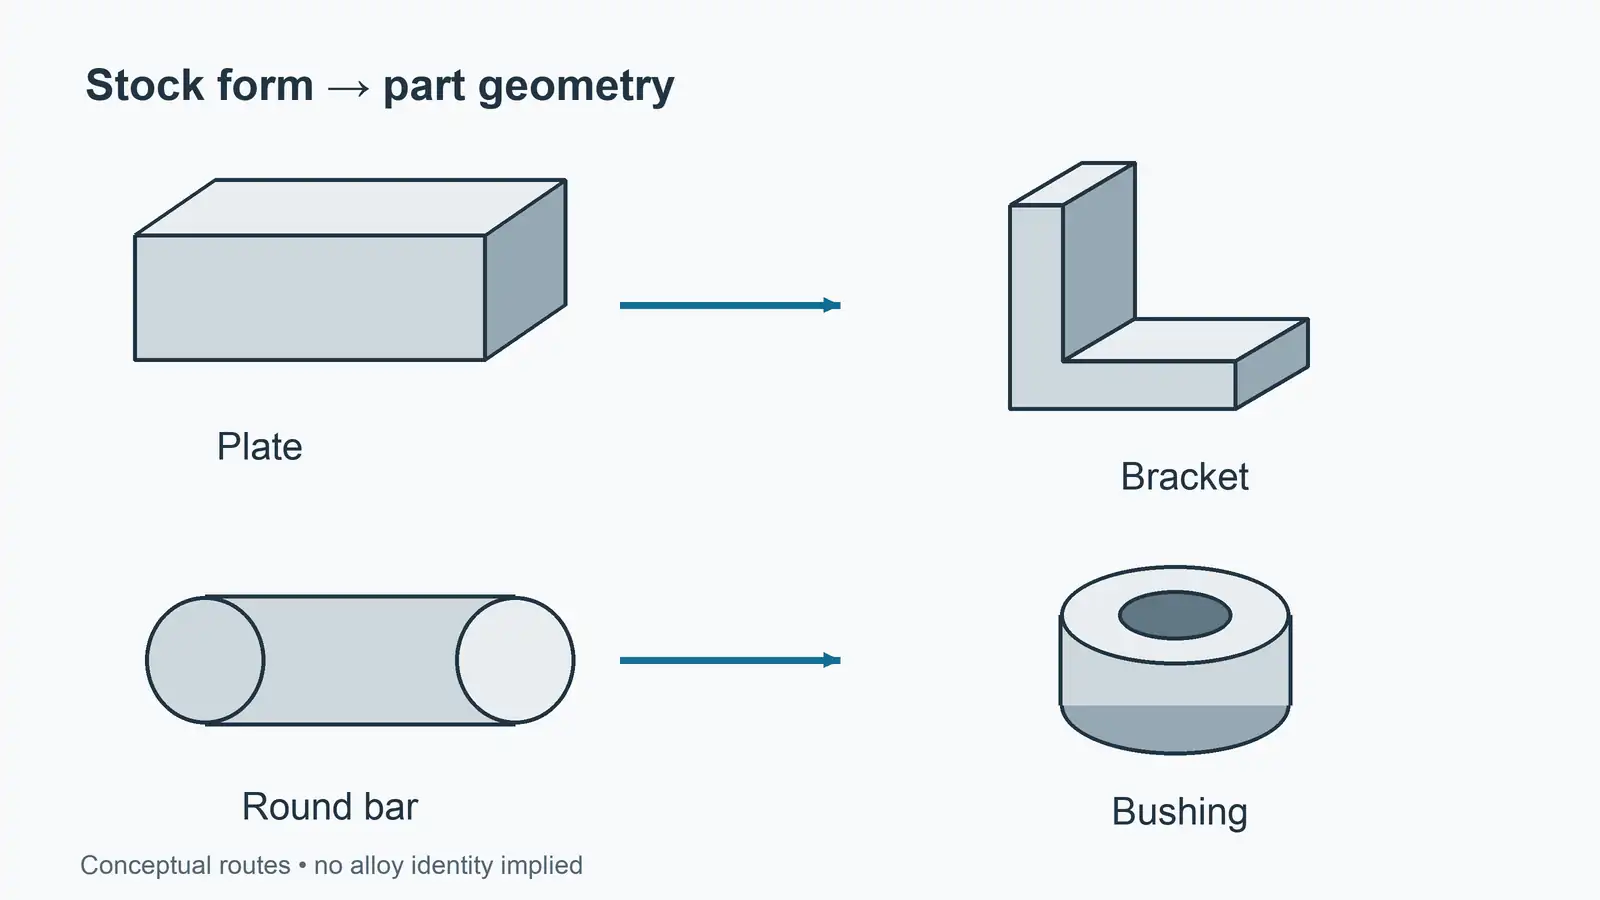
“Aluminum 6061” and “aluminum 7075” are incomplete purchase descriptions when the design depends on a particular material condition. A useful comparison names the alloy, temper, product form, applicable specification, and the property basis used by the engineer.
Kaiser Aluminum publishes separate technical sheets for 6061 sheet, coil, and plate and 7075 sheet, coil, and plate. These are product-form-specific references, not certificates for the stock that a machine shop will purchase. Both sheets carry a 05/06 revision marking; obtain the current applicable specification and supplier documentation before procurement.
Do not transfer a value from one product form or condition into a drawing for another without checking its applicability. A comparison that mixes different forms or unspecified tempers can answer a different question from the one your part actually presents.
Use properties to answer a design question
For an initial screening comparison, the referenced Kaiser sheets show higher typical strength for 7075-T651 than for 6061-T6/T651, while their elastic moduli are much closer. Higher strength should therefore not be read as an equally large improvement in stiffness. The 7075 sheet also distinguishes tempers: its T7351 condition trades some typical strength for an improved stress-corrosion rating relative to T651. These historical, qualified comparisons are not current design allowables or permission to substitute tempers.
The practical starting point is to evaluate 6061 where corrosion and joining considerations are important, and to investigate a specified 7075 condition where strength is a governing constraint. Neither is an automatic winner; confirm the complete material and application requirements.
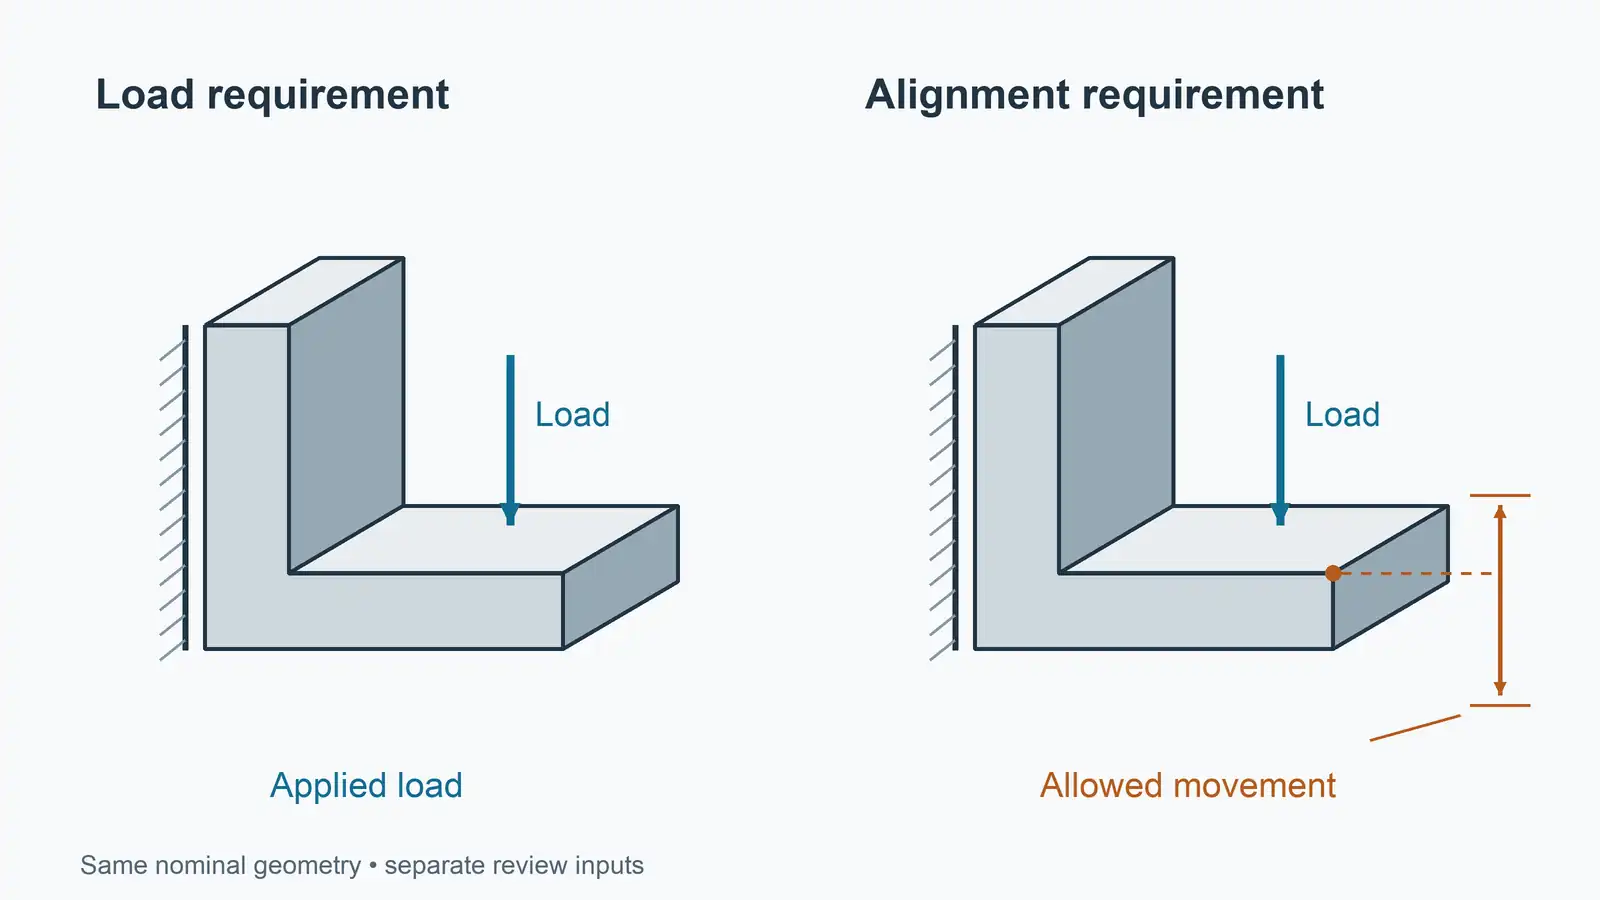
Begin with the limiting requirement. Is the concern permanent deformation, elastic movement, corrosion in service, a joining operation, or an appearance requirement? A higher number in a material table is useful only when it relates to the governing failure mode and the applicable design basis.
For example, a hypothetical equipment bracket might have both a load requirement and an alignment requirement. The review should separately address resistance to permanent deformation and acceptable elastic displacement. Purchasing should not interpret a request for “stronger aluminum” as approval of every consequence of a substitution. This is a decision example, not a validated design or a customer case.
Ask the responsible engineer to identify the required properties, applicable material direction and condition where relevant, and the evidence used to approve the selection. Keep the design calculation and the purchase description consistent. A supplier’s typical-property sheet should not silently become the acceptance limit for delivered material.
Check joining and the service environment early
The Kaiser 6061 reference identifies welding or brazing and corrosion resistance as reasons for selecting that alloy. It also distinguishes conditions in its property information. This supports evaluating 6061 as a candidate where those considerations matter; it does not guarantee a particular welded assembly or exposure condition.
For either candidate, list the actual environment and joining requirements rather than writing “corrosion resistant” or “weldable” as a complete specification. Ask what protection is required, which joints or contact areas matter, and whether joining changes the condition assumed in the design. Obtain the relevant process and materials review before approving an alternative.
If joining is not part of the application, say so. That lets the comparison focus on relevant constraints instead of ranking an unused property. Likewise, an indoor fixture and an exposed assembly should not automatically inherit the same corrosion assumptions.
Keep finish and appearance separate from alloy identification
Appearance alone is not an adequate basis for accepting a material grade or temper. The conceptual brackets shown with this article intentionally have similar metallic appearances; neither is evidence that a particular alloy was supplied.
If the part requires anodizing or another finish, provide the actual finish specification, relevant surfaces, masking requirements, and acceptance criteria. Ask whether an appearance sample or other approval is needed. Do not replace those requirements with a generic statement that one alloy “looks better.”
Record whether dimensional requirements apply before or after finishing. Treat material selection, finishing, and inspection as connected parts of the drawing package, while keeping each requirement explicit.
Discuss stock and machining without promising an outcome
Ask the supplier to confirm the proposed stock form and condition before material purchase. If the quote uses an alternative, request its complete designation and obtain engineering approval rather than accepting “equivalent aluminum.”
For a heavily pocketed or thin-walled part, include the features that drive dimensional concerns in the manufacturing discussion. Material selection is not a substitute for reviewing stock preparation, machining sequence, and inspection. The related guide to thin-wall aluminum deformation addresses that separate process question.
A five-axis machining review can consider geometric access and setup strategy. It should not be presented as proof that either alloy will meet every tolerance or that material condition no longer matters.
What to put in the material RFQ
Provide a controlled package that states:
- Alloy and temper, not just an aluminum family name.
- Permitted stock form and applicable material specification.
- Drawing and model revisions, quantity, and critical features.
- Relevant service environment, joining, and finishing requirements.
- Required material identification, certification, and traceability records.
- Who must approve an alternative, and when approval is required.
Ask the supplier to flag unavailable or ambiguous requirements before purchasing stock. If both alloys remain candidates, request separate clearly identified options; do not let an unresolved design choice disappear inside a single quote.
Make the approval traceable
A good selection ends with an approved material description and an agreed evidence package, not a universal winner. Request a drawing and material review with the proposed alloy, temper, form, and the requirements driving the decision. Final suitability remains subject to engineering review; this article makes no claim about JIZAO stock, prices, lead times, or validated material performance.
General engineering guidance. Engineering review is pending; material selection must be approved for the actual application.






