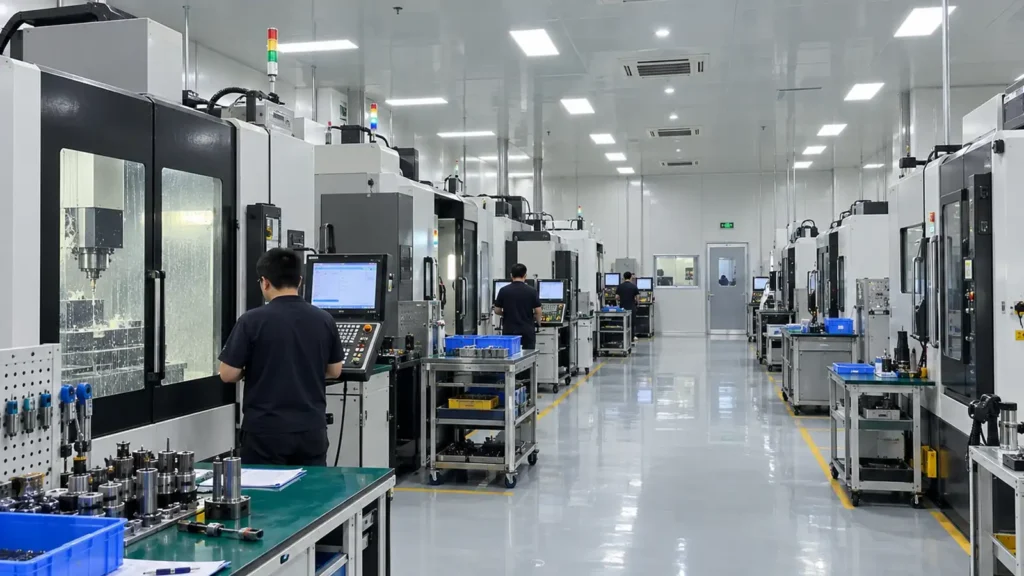
JIZAO is introducing a temperature-controlled workshop because temperature is part of the dimensional-control problem, not simply a matter of operator comfort. A workpiece, the machine cutting it and the equipment measuring it can all respond to heat. Managing the environment can help make those conditions more consistent, but it does not automatically establish a tighter machining tolerance.
The engineering purpose is to make temperature a considered process variable. The relevant question is not only “Is the room cool?” but also “What thermal condition does this dimension represent, and is that condition understood during machining and inspection?”
A dimension has a temperature context
For conventional dimensional metrology, 20 °C is the standard reference temperature. This is a basis for expressing dimensions—not a claim about JIZAO’s workshop setpoint. Measurements at a different temperature may require an appropriate thermal correction, with uncertainty in the material’s expansion coefficient taken into account. NIST dimensional metrology FAQ
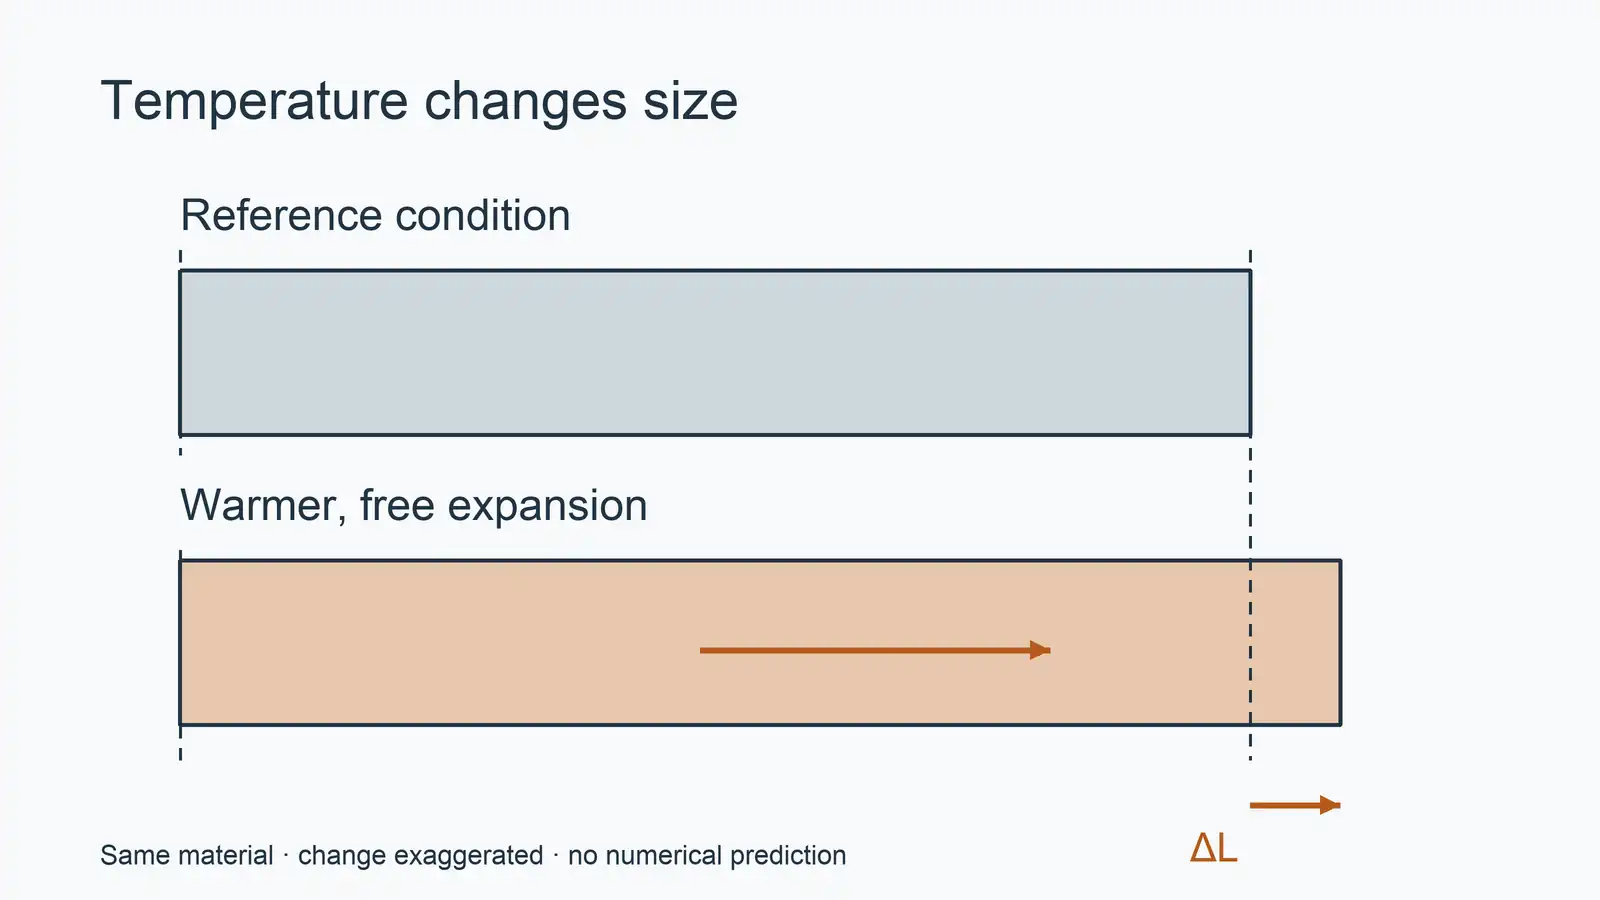
For a freely expanding, approximately uniform-temperature part over a suitable small temperature interval, the first-order relationship is:
ΔL ≈ α × L × ΔT
Here, L is the reference length, α is the material’s linear thermal expansion coefficient, and ΔT is the temperature change from the reference condition. This simplified relationship does not describe a constrained part or a complicated temperature gradient. The diagram intentionally exaggerates the movement to make it visible; it is not a prediction for a JIZAO component.
Material identity matters. An expansion coefficient cannot be assigned reliably just because a part looks like steel or aluminum. Even with a correction, uncertainty in the coefficient remains relevant. NIST’s length-traceability work identifies thermal expansion as a limitation when calibrated artifacts are used away from their calibration temperature. NIST SI length and traceability
Stable room air does not mean a stable workpiece
A recently machined component may retain heat after the surrounding air has settled. Its surface and core can respond at different rates. The same issue arises when a part moves between environments: a room reading alone does not establish the temperature throughout the metal.
The National Physical Laboratory discusses gradients, surface-to-core differences and stabilization before measurement. The practical implication is to assess the part’s thermal condition rather than choose a universal waiting period. Size, geometry, material and preceding handling all belong in that assessment. NPL Fundamental Good Practice in Dimensional Metrology
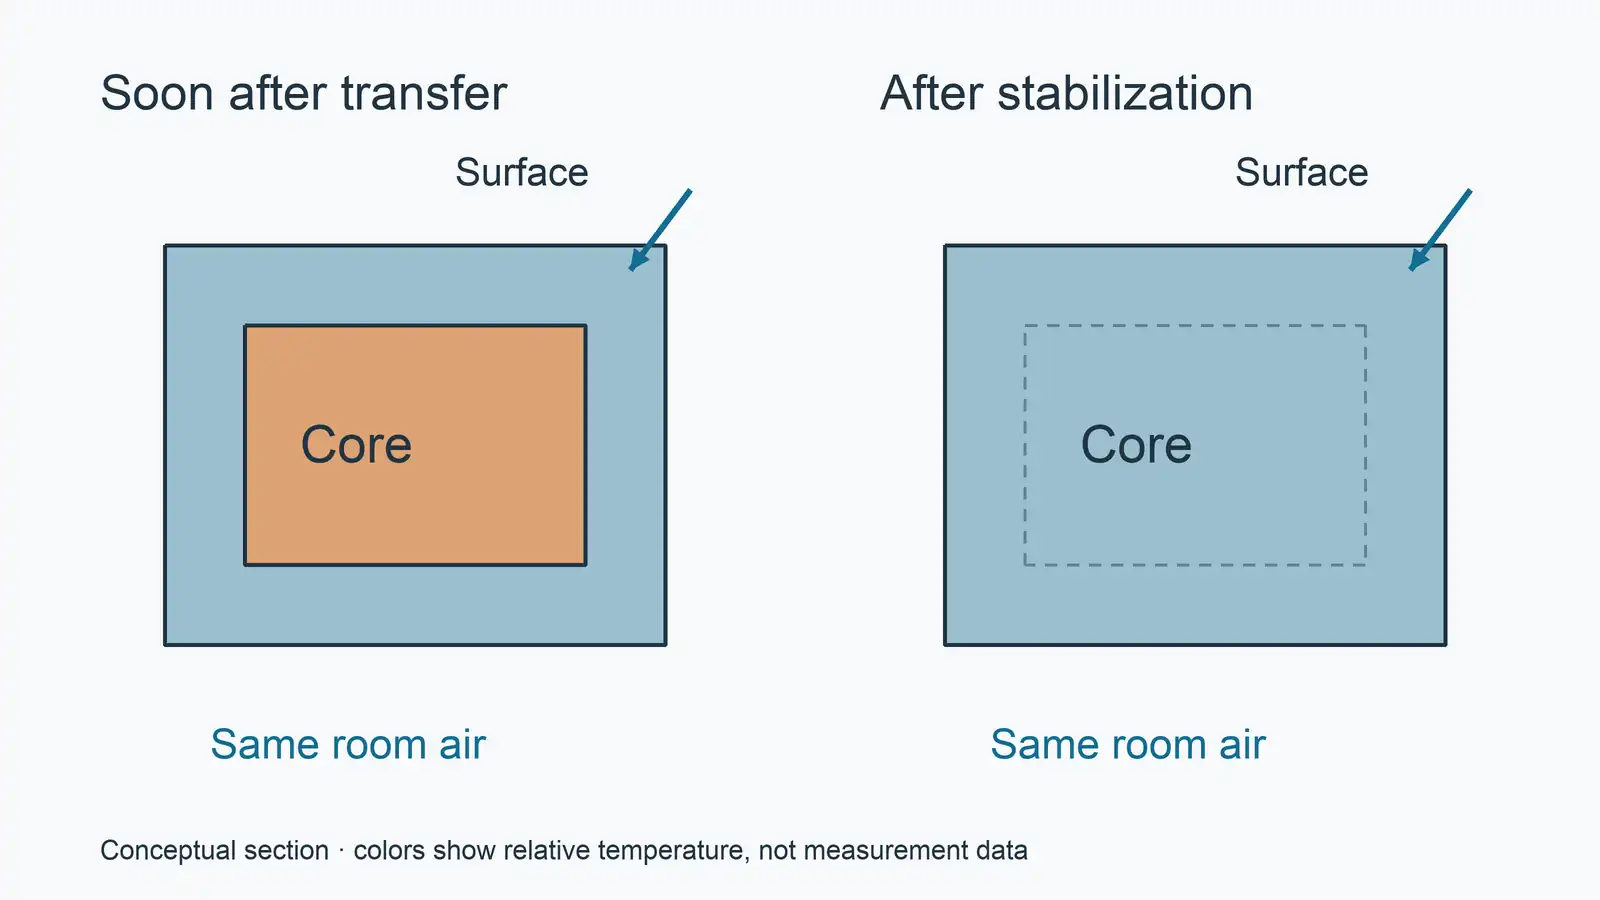
For example, imagine two measurements of the same bore taken at different stages after machining. A difference between the readings should not immediately be treated as cutter wear or instrument failure. Temperature is one possible contributor to investigate alongside the method, alignment and part restraint. This is a hypothetical explanation, not a reported JIZAO inspection event.
The machine also produces its own heat
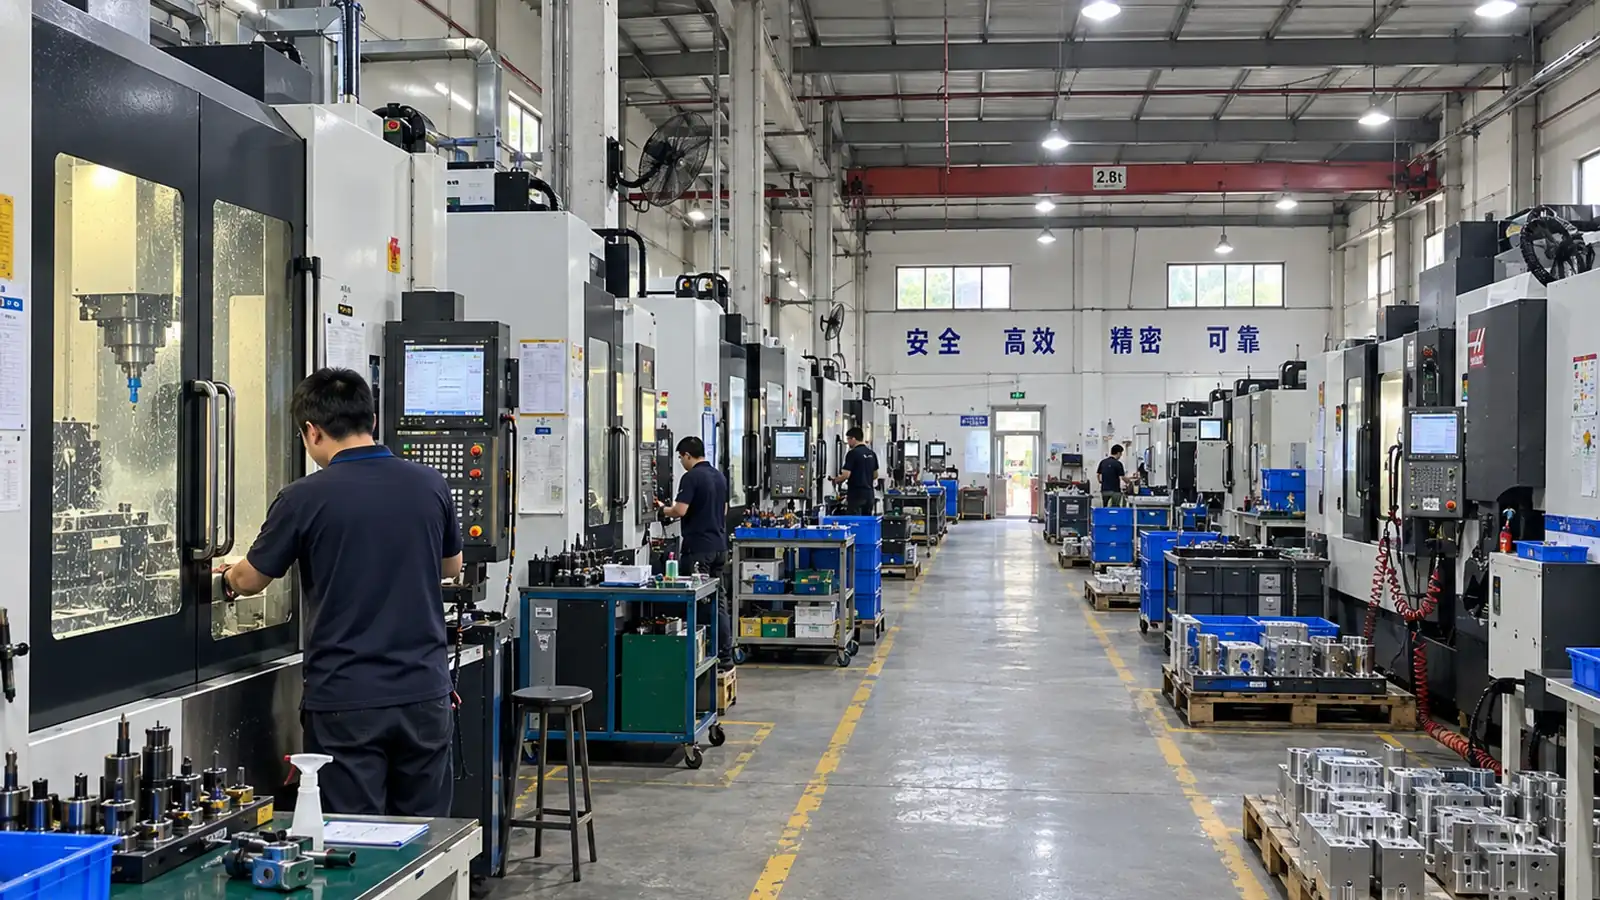
Environmental control addresses only part of the system. Spindles and moving drive components generate heat during use. Renishaw’s tool-setting guidance discusses thermal growth and the importance of machine warm-up for measurement consistency; its ballscrew study demonstrates that heat distribution can change during operation. Neither source establishes the behavior of a particular JIZAO machine. Renishaw tool-setting guidance · Renishaw ballscrew thermal study
A useful process plan therefore considers ambient conditions together with machine operating state. Bringing the room toward a stable condition does not replace the machine manufacturer’s warm-up instructions, calibration work or a suitable process check. Likewise, an offset adjustment is not a substitute for understanding why the dimension changed.
Measurement equipment is part of the thermal chain
The workpiece is not the only object whose temperature matters. The measuring system has structures and scales of its own. Renishaw describes how encoder mounting and the underlying structure affect thermal behavior, and illustrates different temperature responses of room air, a CMM bed and an encoder scale. Renishaw CMM scale application note
The aim is an understood relationship between the component and the measuring system, not the assumption that they instantly become identical in temperature. Relevant conditions should travel with the measurement record when they affect interpretation. Where thermal compensation is used, its inputs and applicability need to match the task; a software setting is not evidence that all thermal effects have disappeared.
What this investment should mean for a buyer
A temperature-controlled environment is useful when it supports a documented method. For a temperature-sensitive feature, the project discussion should connect four things:
- The dimension and the reference condition under which it is specified.
- The condition of the part when the measurement is made.
- The measurement method, including any applicable correction.
- The evidence used to support acceptance against the drawing.
These are questions to resolve for the job, not a statement that one environmental setting suits every material and geometry. Temperature control should support that chain of reasoning rather than act as a marketing replacement for it.
JIZAO’s introduction of this environment is a process-development step. It should not be read as a new universal tolerance guarantee, a claim of whole-factory coverage or a published before-and-after performance result. The benefit for an individual component must be evaluated through the actual manufacturing and inspection plan.
Start with the feature that is sensitive to change
When discussing a project, identify the fit, long dimension or related feature that matters to the assembly. Include the material specification, controlled drawing and any application-specific temperature requirements. Avoid tightening every tolerance simply because environmental control is available.
Our GD&T and CMM planning guide explains how the drawing should guide inspection. For a part being considered for five-axis machining, temperature belongs alongside tool access, workholding and the acceptance method in that review. Discuss your drawing with JIZAO so the required conditions can be addressed for the actual component.






